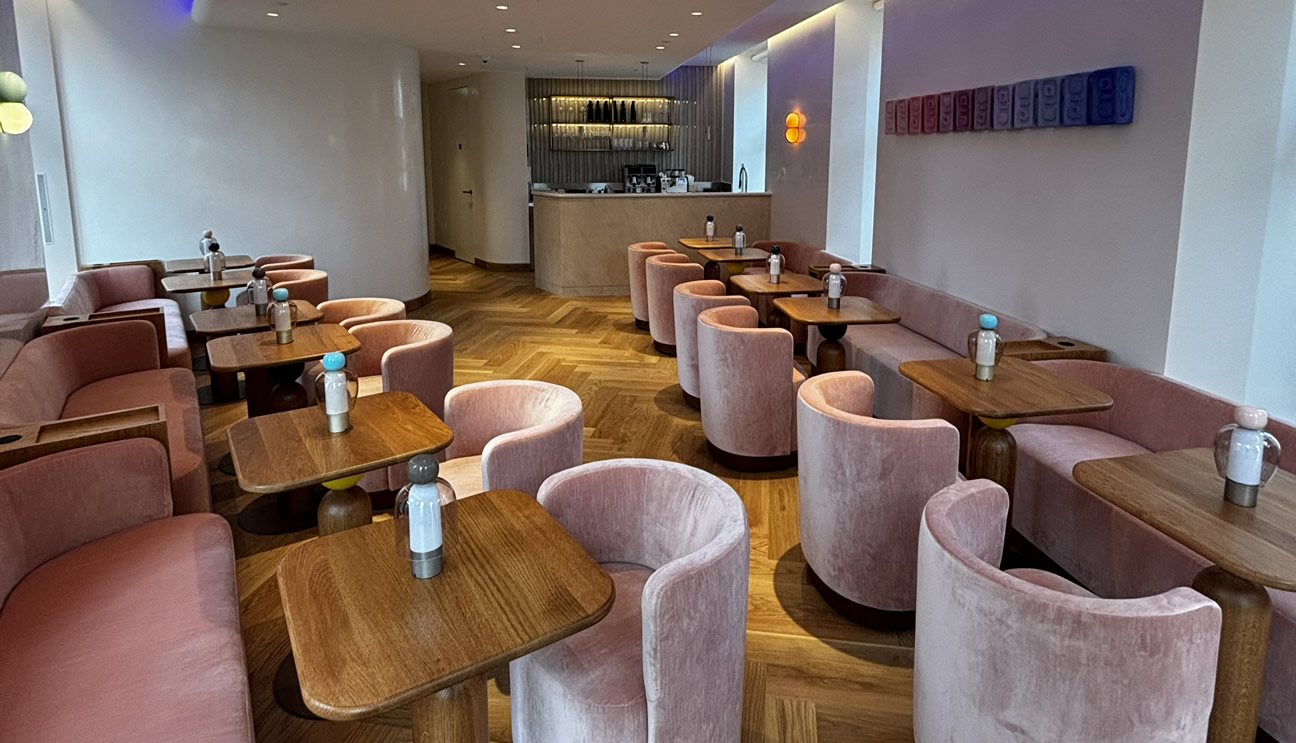
133 Westbourne Grove
Demolition of the existing building behind retained façade to form an extended basement, including piling and underpinning and the redevelopment of the site to form new mixed-use facilities with residential flats above the Method Club.